Complete Guide to Tubing Measurement for Industrial Applications
In industrial work, the right measurement of tubing is highly significant to effective and safe work. Correct size data from the tubing size guide is essential to engineers, fabricators, and buyers to prevent errors during installation and production. Even a slight error during the measurement can cause fitting problems, pressure loss, or wastage of materials. This guide discusses the working principle of tubing measurement in simple terms. It assists readers to grasp the fundamental ways, tools, and regulations applied in industries to gauge tubing right and with confidence.
What Tubing Measurement Means
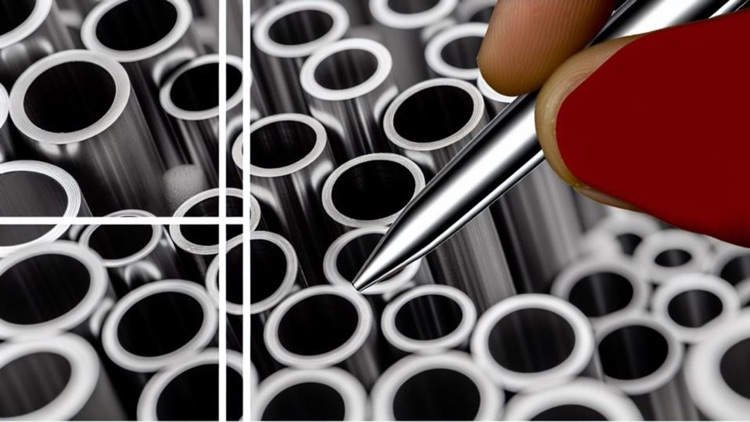
Tubing measurement can be defined as the process of determining the exact dimensions of a hollow metal tube utilized in the mechanical, structural, and fluid systems. This is in contrast to general guessing or visual verification, whereby, through the use of specific tools, the physical dimensions of the tube are measured. Outer diameter, wall thickness, and inner diameter are commonly used to define tubing in industries. These values are used to determine the pressure that the tube is able to withstand and how it will fit into a system. Adequate measurement provides a trouble-free flow in pipes and equipment.
Key Dimensions in Tubing Measurement
Tubing is measured using three major dimensions. The outer diameter (OD) is the first, and is the overall width on one side of the tube against the other. The other is wall thickness (WT), the thickness of the tube material. The third one is the inner diameter (ID), which indicates the internal area of the tube within which fluid flows. A basic relationship exists between these three values, namely: ID = OD - (2 x WT). These dimensions are vital in the proper selection and utilization of tubing in any project.
Tools Used for Tubing Measurement
Industries use different tools to measure tubing based on the requirements of accuracy. The most common tool is the digital caliper, as it provides fast and accurate results in terms of OD and ID. A Vernier caliper is also popular and commonly used, particularly in workshops, due to its durability and no batteries. A micrometer can be applied in cases when it is necessary to determine the thickness of the walls to a high degree of precision. Where the tools do not fit in the installed tubing, a diameter tape (pi tape) is applied to measure the circumference and determine the diameter. All the tools have their purposes in the industrial measurement work.
Step-by-Step Tubing Measurement Process
Tubing measurement is a very easy process that is divided into three steps. The outer diameter is initially measured with a caliper by laying it across the broadest section of the tube. This gives the basic size of the tubing. Second, a micrometer or caliper is used to measure the thickness of a wall at varying points around the tube to verify it. Third, the inner diameter is determined by the formula ID = OD - (2 x WT). This process of tackling problems in a step-by-step approach is extensively applied in industries since it is easy, dependable, and minimizes the possibility of error.
Manufacturing Tolerances in Tubing
The tubing in actual industrial manufacture is not necessarily as precise as it can be because slight deviations are permitted by manufacturing regulations. These differences are referred to as tolerances. As an illustration, a tube can have imperceptible variations in the diameter or the wall thickness and still be used. Tubing can also develop some ovality during production or handling, referred to as ovality. Welded tubes can have areas of seams where measurements are not to be taken. Knowledge of tolerances assists engineers and buyers in tolerating slight variations and not rejecting high-quality materials.
Common Mistakes in Tubing Measurement
The problem of tubing measurement is that most of the time, it depends on the eye, rather than on a set of measurement tools. The other error is to measure a single point of the tube, as this may give wrong results because of ovality. Others end up forgetting to avoid measuring on welded seams, which interferes with accuracy. Another key procurement problem is mixing up tubing and pipe sizing. Such errors may lead to time wastage, unnecessary expenditure, and inefficiency in the industrial systems. These issues can be prevented with the help of proper training and tools.
Conclusion
Measurement by tubing is a very simple yet fundamental process in industries. It guarantees that materials fit appropriately and are able to work safely under work conditions. Knowing OD, ID, and wall thickness, and appropriate equipment such as calipers and micrometers can help engineers and buyers obtain accurate results. There are companies such as PandaPipe.com that offer standardized tubing that is in accordance with international measurement practices. When measurement is properly undertaken, it enhances safety, minimizes wastage, and assists in long-term reliability in industrial projects.